
Buyers Love Floor Plans. Give Them the Full Picture.
2D Floor Plans for your Real Estate Listing
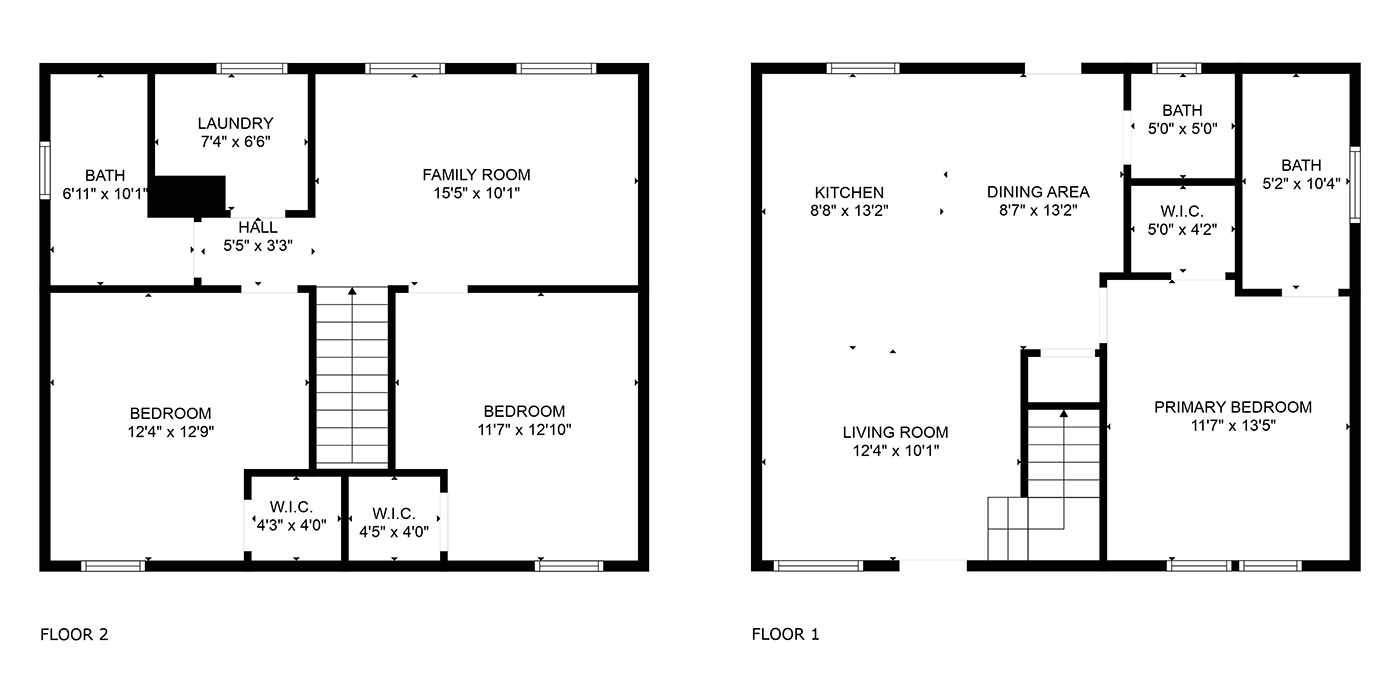
A 2D floor plan shows the location of walls, doors, windows, and stairs. Rooms are labeled to help buyers visualize the space. Dimensions are shown to help buyers calculate their needs.
64% of home buyers want to see floor plans on the listing.
1 in 5 prospective buyers will skip a listing if it does not have a floor plan.
Listings with floor plans spend 50% less time on the market.

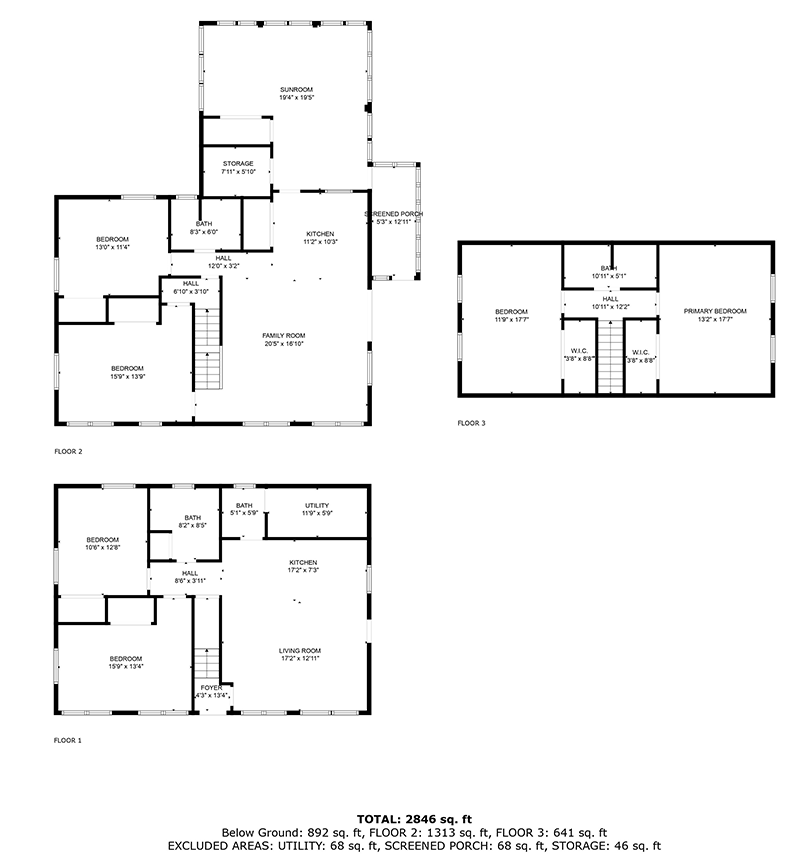
This 2 story home in Swannanoa, NC features a basic 2D Floorplan

What’s Included in Every Floor Plan
Every plan is measured on site during your photo shoot and drawn as a clean, branded 2D layout. It includes:
Labeled rooms with dimensions
Walls, doors, windows, and stairs
Closets, storage, porches, and decks
Total square footage
Separate floors for multi-level homes, plus basements and bonus rooms
You get high-resolution JPG and PDF files, ready for MLS, Zillow, Realtor.com, and printed brochures.
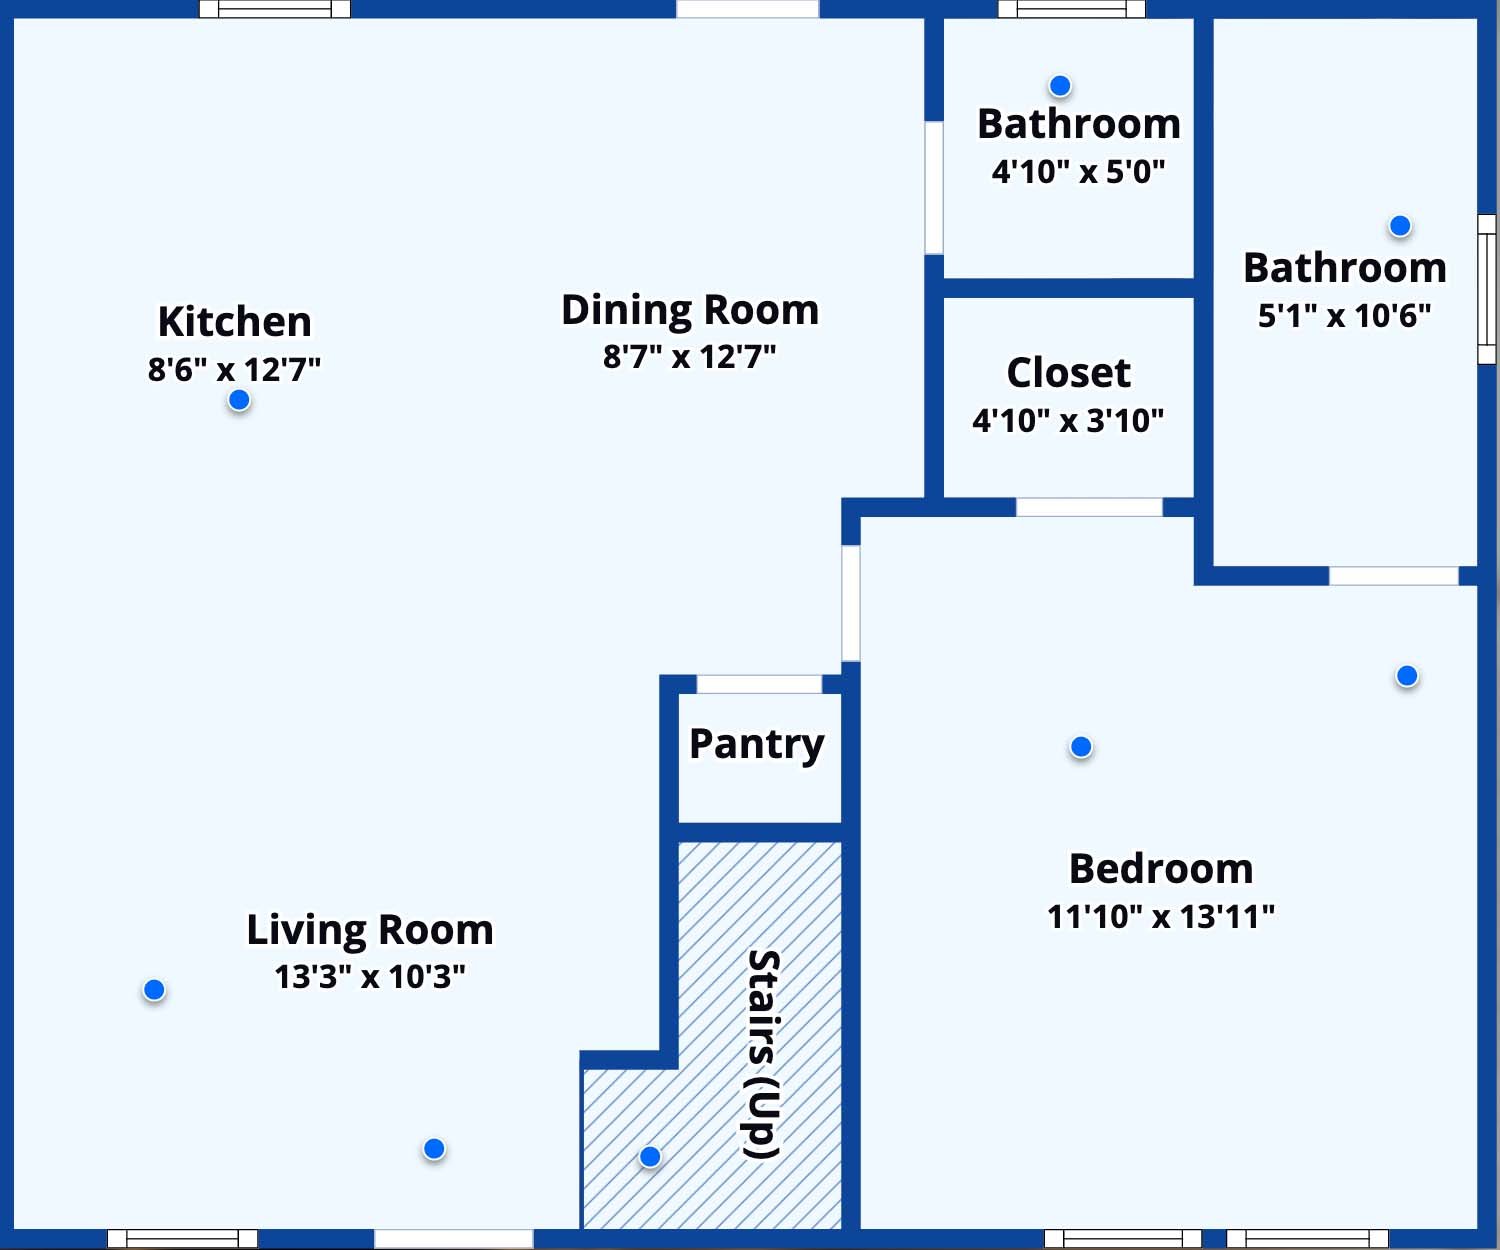
New! Interactive Floor Plans Included
Every floor plan comes with an interactive version buyers can explore online, not just a static image. Agents get a hosted link that goes right into the MLS virtual tour field, and the interactive plan shows up on Realtor.com and Redfin listings, where buyers are already searching.
Want an even more complete listing? Book a Zillow 3D Home tour or a Matterport 3D tour, which also include 2D interactive floor plans.
Why Floor Plans Help Listings Sell
Photos show what a home looks like. A floor plan shows how it works. Buyers can see how the rooms connect, check whether their furniture will fit, and compare homes before they schedule a showing. Your showings go to buyers who already know the layout suits them.
Floor Plan FAQ
How long does it take? Floor plans are usually delivered within 1 business days of the shoot. 6 hour rush option is available for an extra cost.
Can I order a floor plan by itself? See our booking page for latest prices.
Where do you work? Asheville and across Western North Carolina, including Buncombe, Madison, Henderson, and Haywood counties.
Are the measurements exact? The plans are for marketing use. Square footage is an estimate and shouldn’t replace an appraisal or a survey.